

Small Bathroom Remodel
Project Overview:
This secondary bathroom remodel involved a full layout redesign, fixture relocation, and material upgrade to completely transform the space.
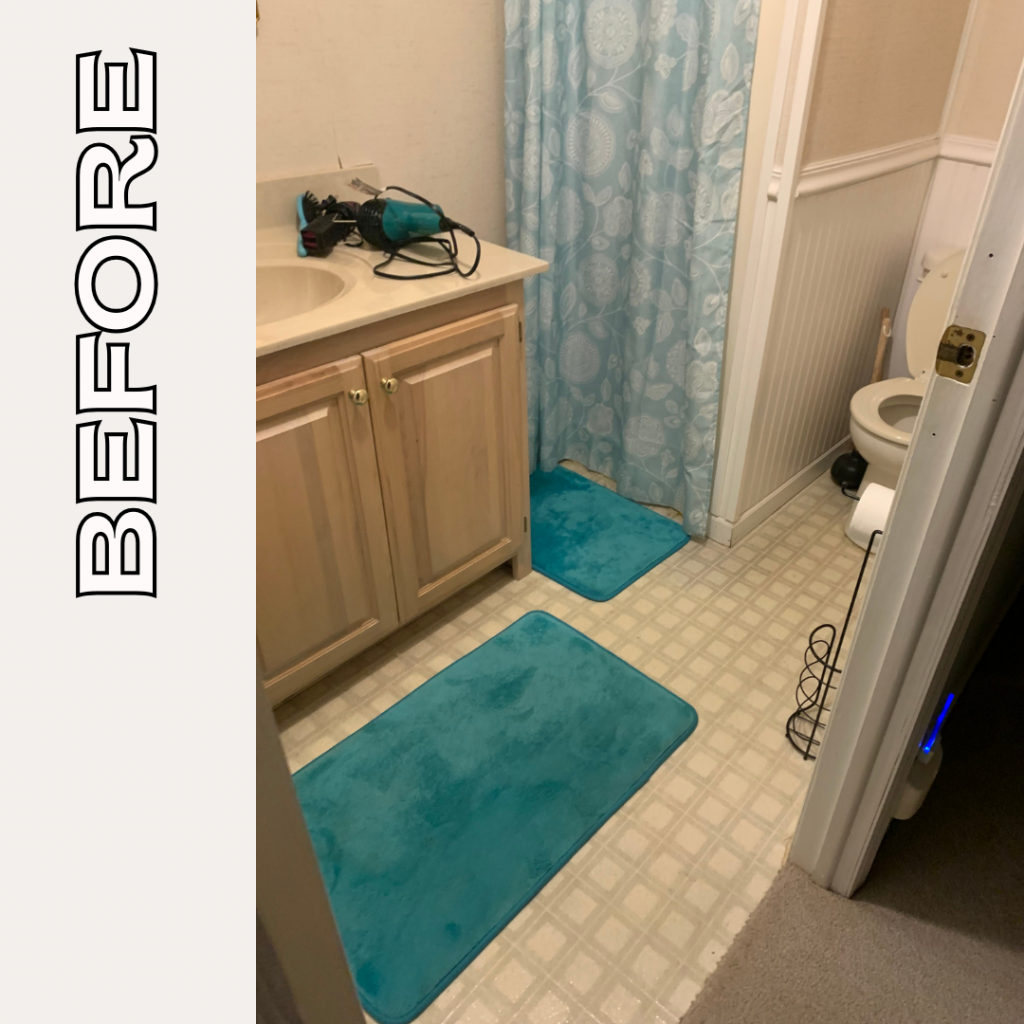
The original layout presented several issues common in older DIY-expanded homes:
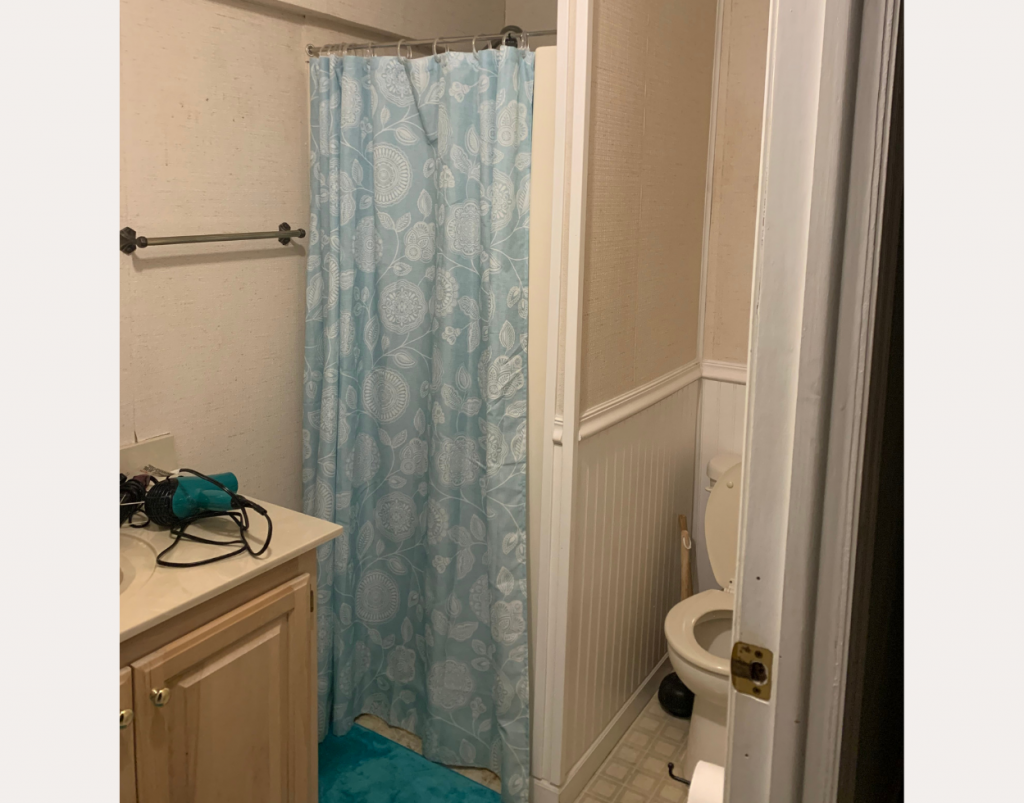
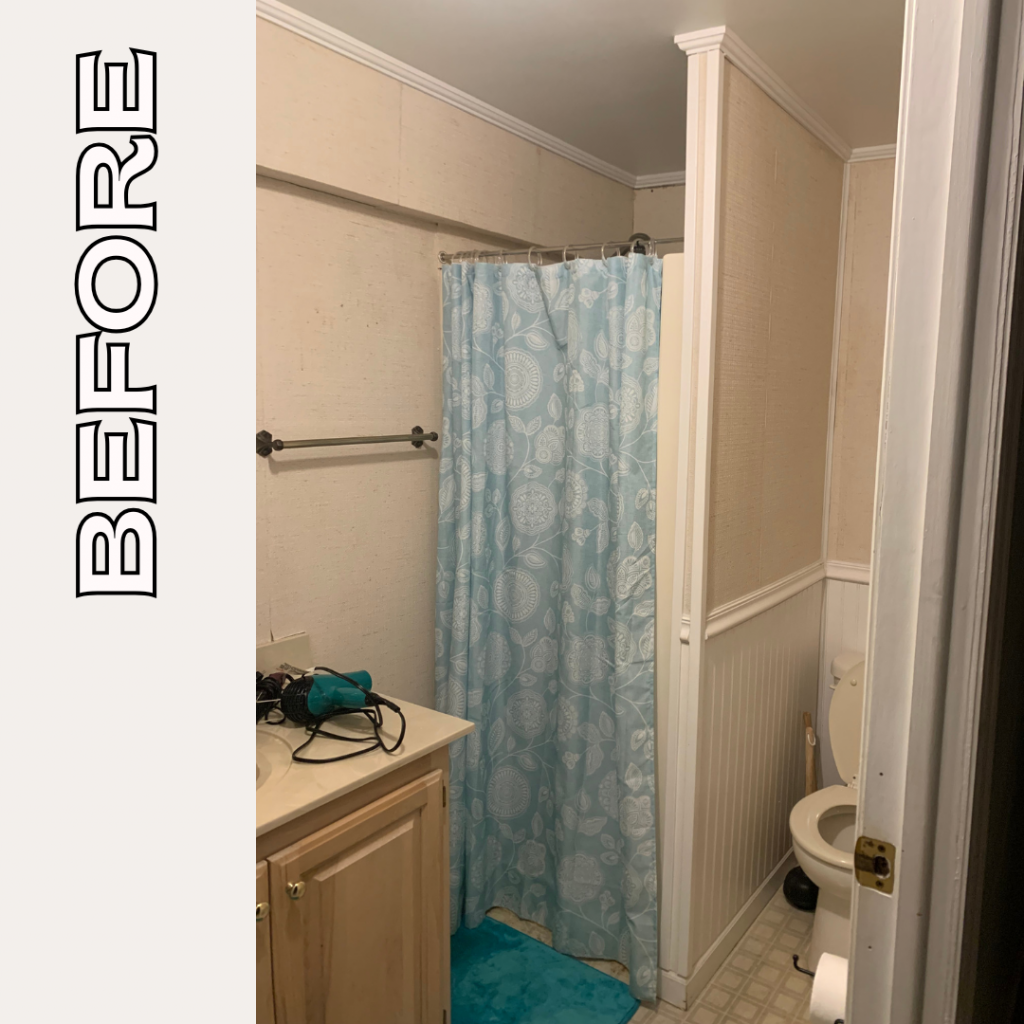
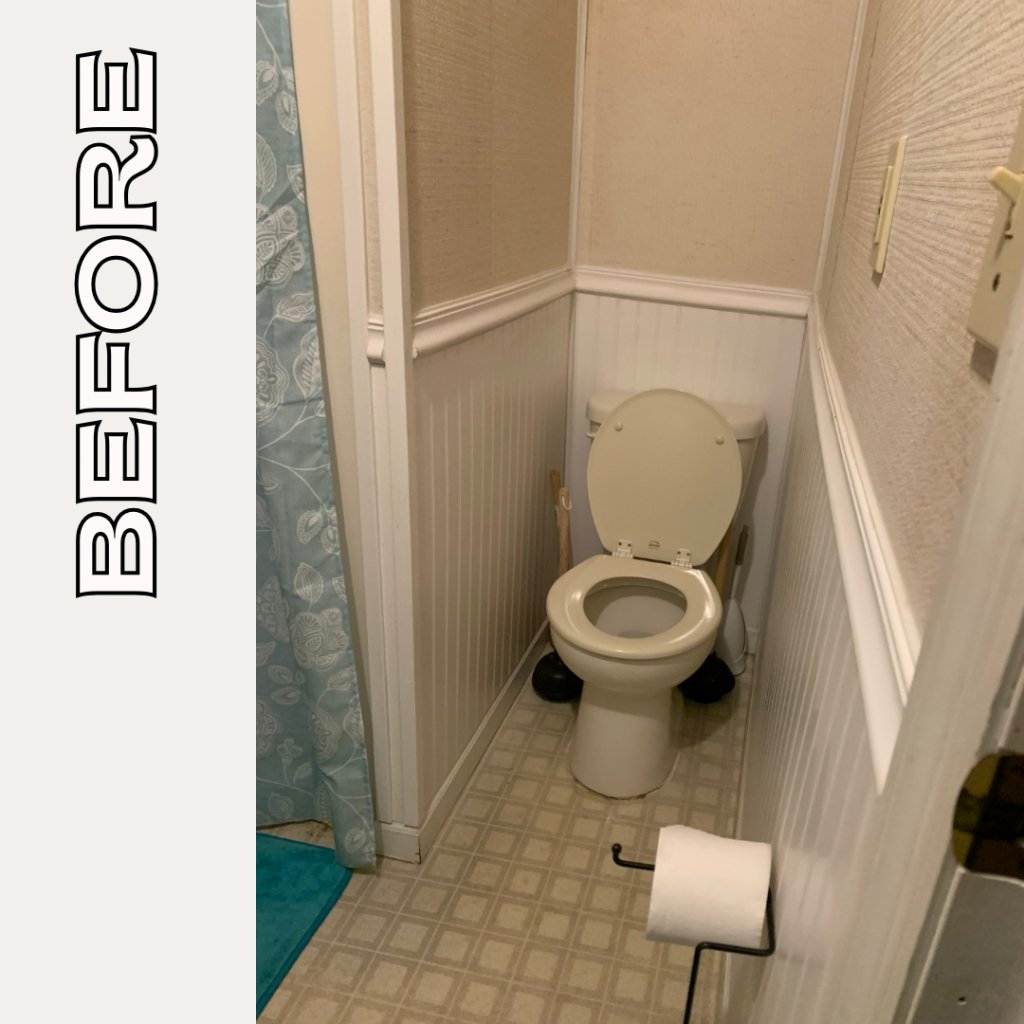
- The toilet was positioned tightly in a corner with extremely limited clearance
- The shower was small and enclosed, making the space feel even more restricted
- Overall layout felt disjointed and underutilized
- Natural light and finishes did not reflect the potential of the space
- The bathroom lacked flow and comfort for everyday use
Solution:
To correct the layout and improve functionality, we completely reimagined the space rather than working within the existing footprint.
Layout Changes:
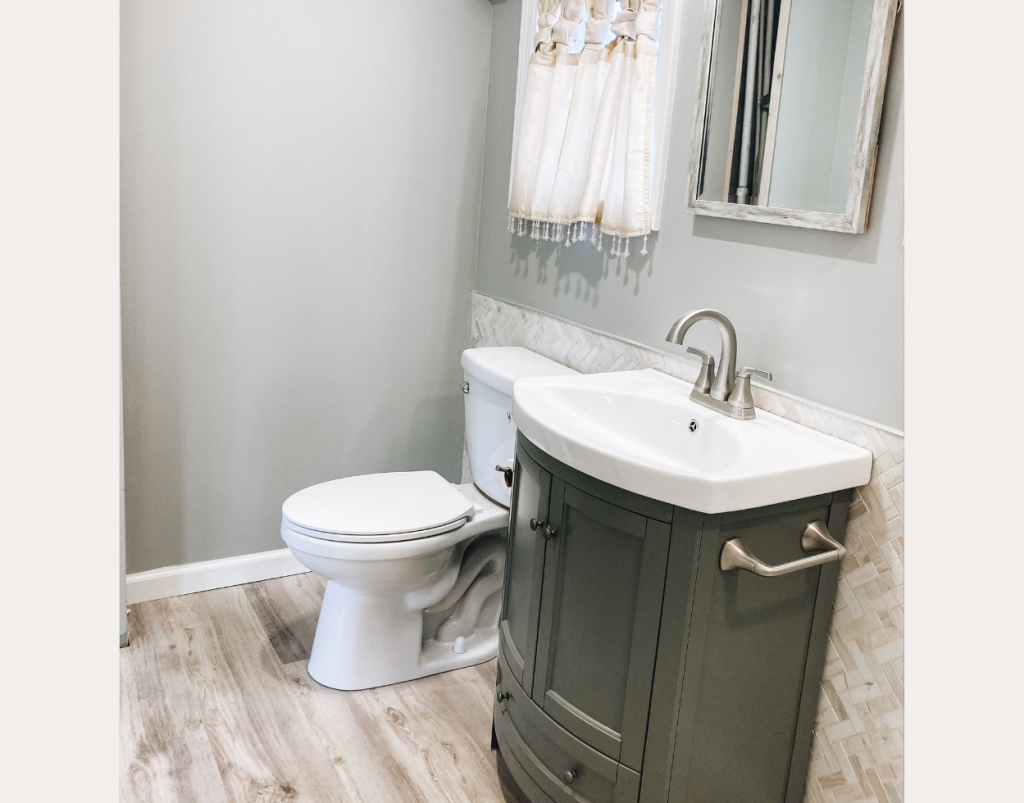
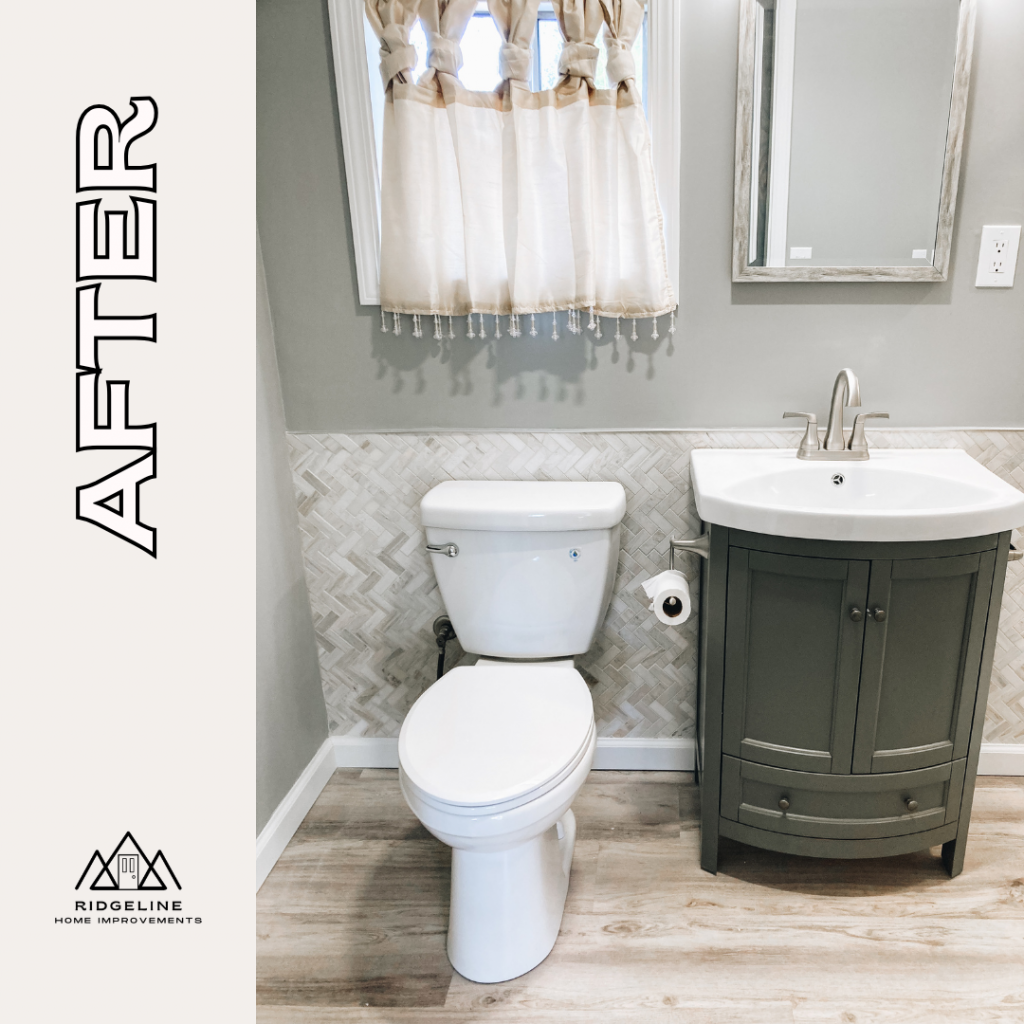
Relocated the toilet from the corner to a more functional position beneath the window
Reconfigured plumbing and spacing for improved flow
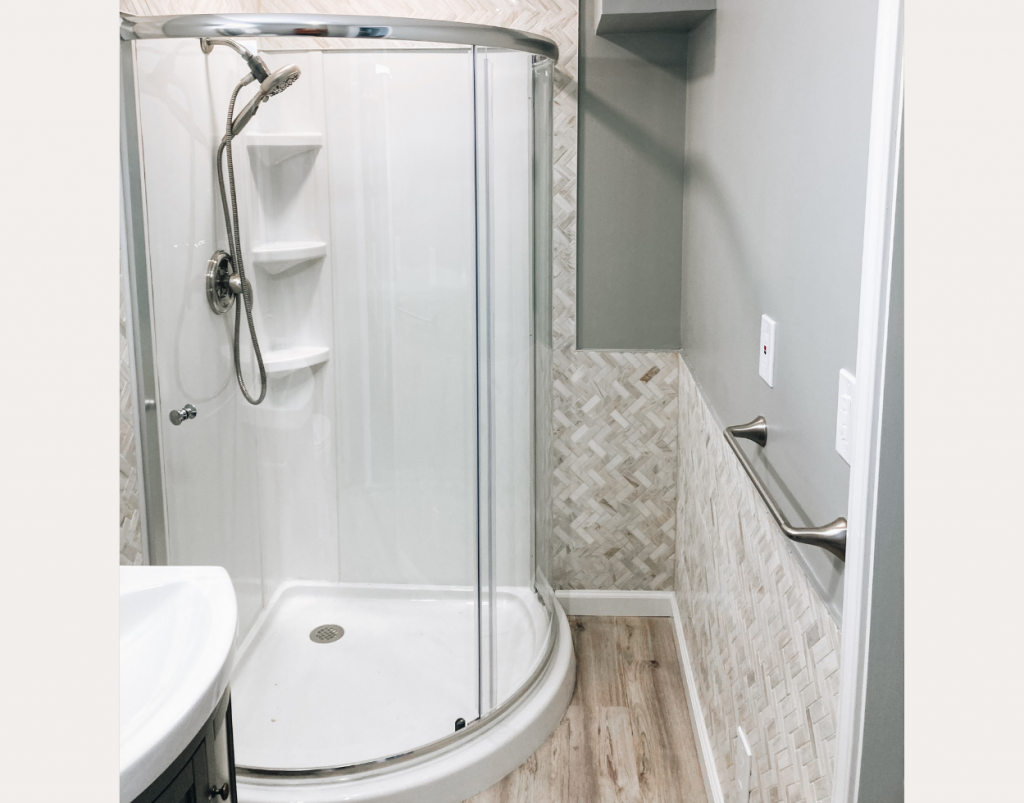
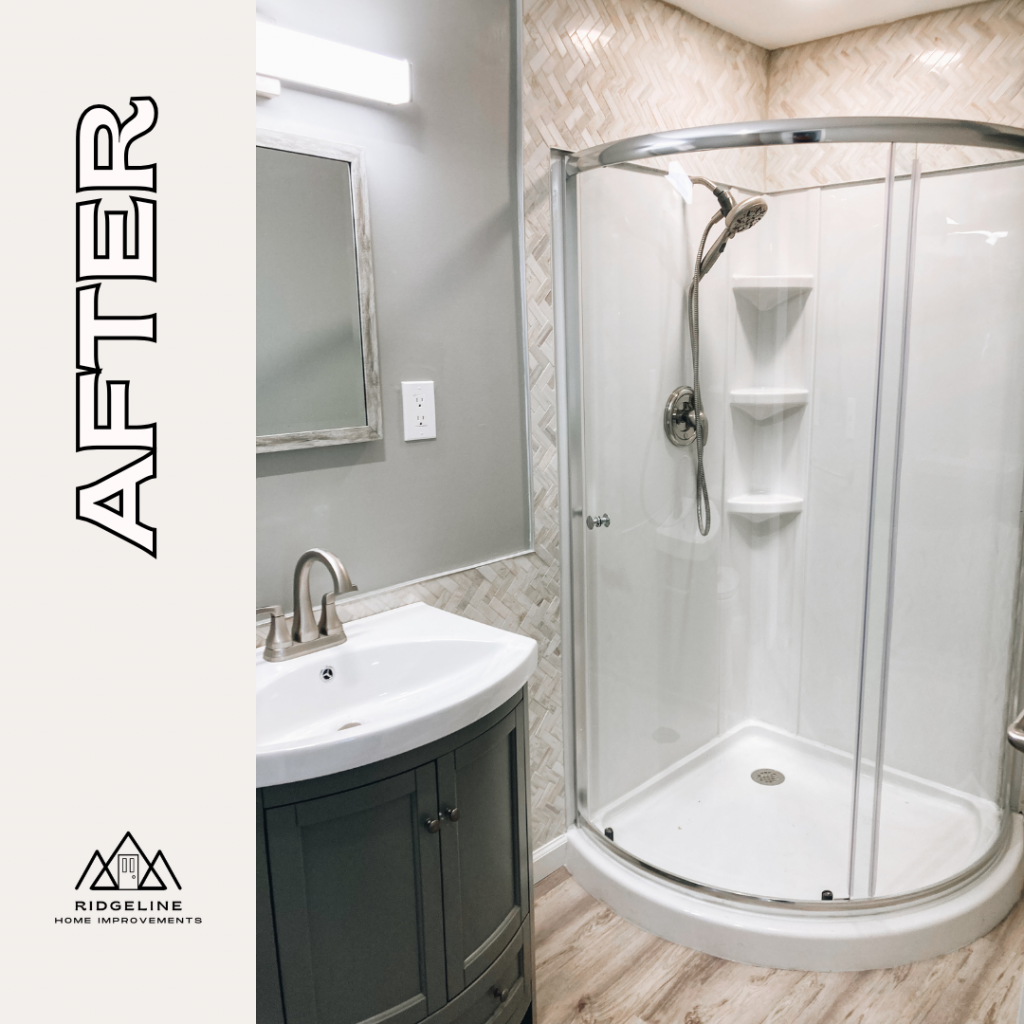
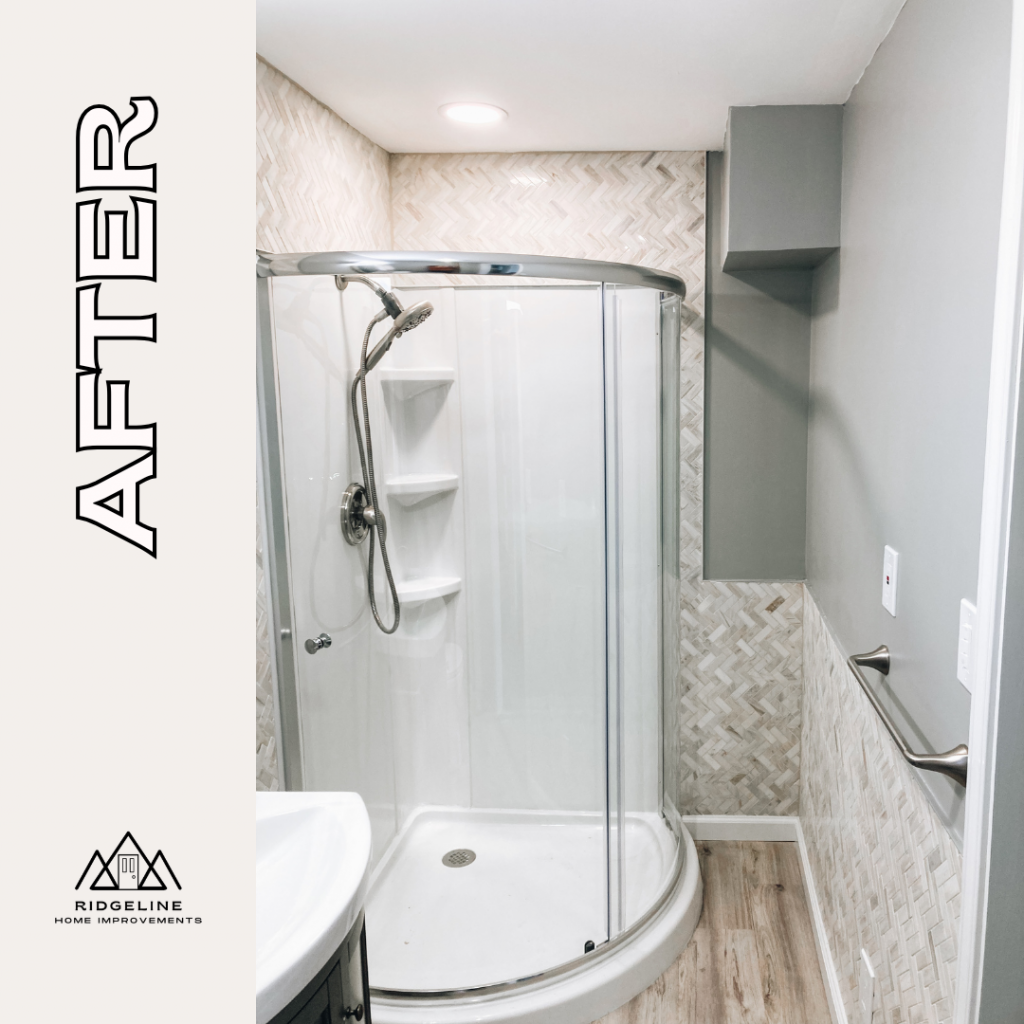
Opened up the shower area and installed a corner walk-in shower design
Shower Upgrade:
Expanded shower footprint for better usability
Installed modern tile for a clean, bright finish
Improved visual openness within the room
Flooring:
Installed Lifeproof waterproof luxury vinyl plank (LVP) flooring
Chosen for durability, moisture resistance, and rustic aesthetic compatibility
Result:
The finished bathroom is now:
- Bright and open instead of cramped and closed-in
- Functionally laid out for daily use
- Cohesive in design while still honoring the home’s rustic cabin roots
Discover Transformative Remodeling Stories
Dive into our detailed case studies to see how Ridgeline Home Improvements brings visions to life, with vivid before-and-after photos and expert insights into each project’s unique design and craftsmanship.