

Master Bathroom Renovation
 Location: Hayesville, NC
Project Overview:
This master bathroom remodel in Hayesville, NC focused on completely transforming an outdated, enclosed, and visually heavy bathroom into a bright, open, and highly functional modern space.
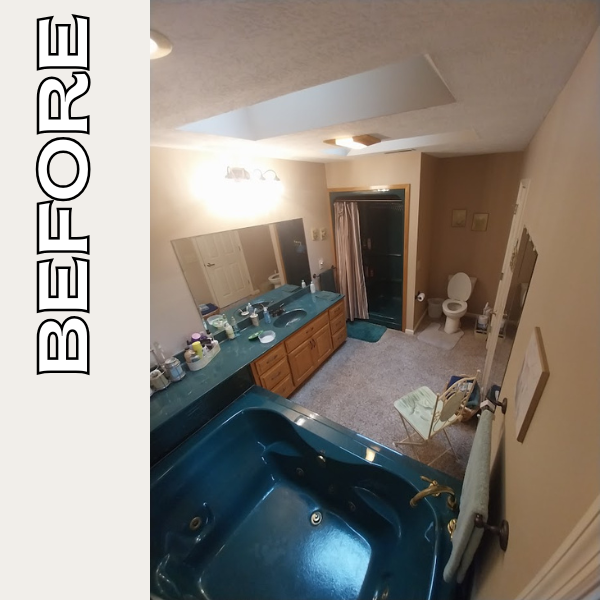
When we first walked into the space, several design and functional issues immediately stood out:
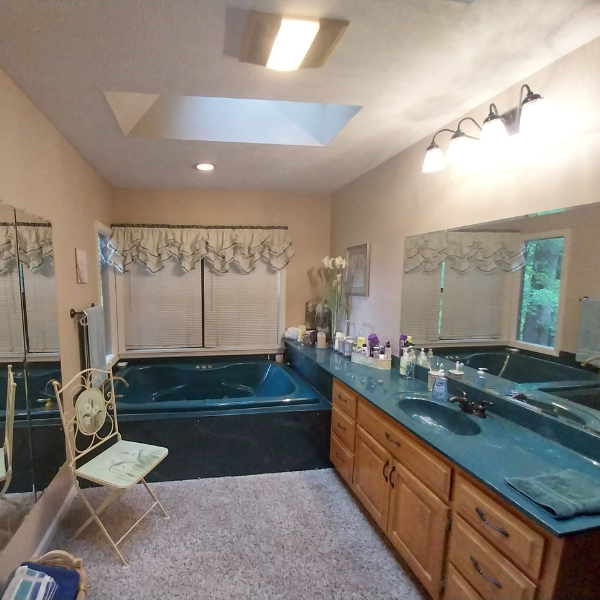
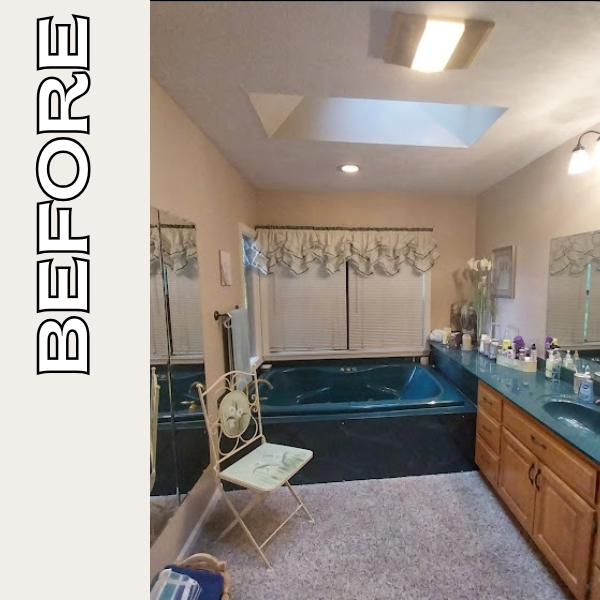
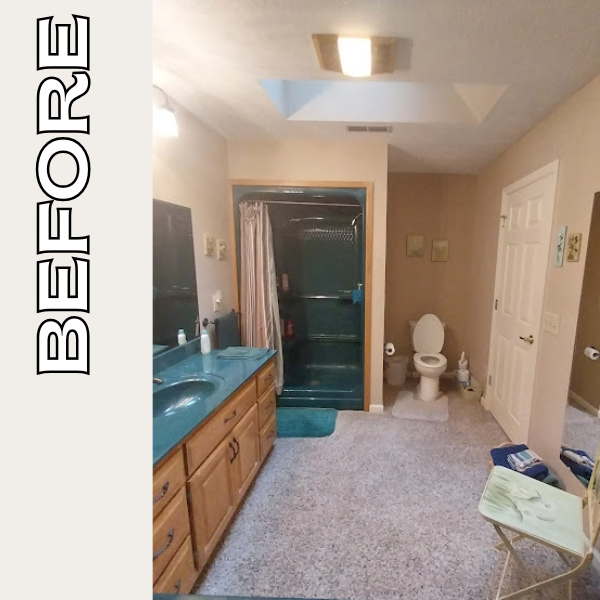
- Carpeted bathroom flooring, creating both a dated look and practical concerns
- A small, dark green enclosed shower with three solid walls, making the space feel tight and cave-like
- A large dark green jacuzzi tub that had not been used in years due to safety concerns and limited accessibility
- Toilet positioned openly in the corner with no privacy enclosure
- Overall layout felt fragmented, dark, and underutilized
In addition to aesthetics, the layout lacked modern functionality, privacy planning, and efficient use of space.
Solution:
Full Layout Reconfiguration
Rather than trying to “update” the existing layout, we reworked the space to improve flow, function, and openness. The goal was to remove visual barriers, increase usable space, and bring natural movement back into the room.
Custom Walk-In Shower Design
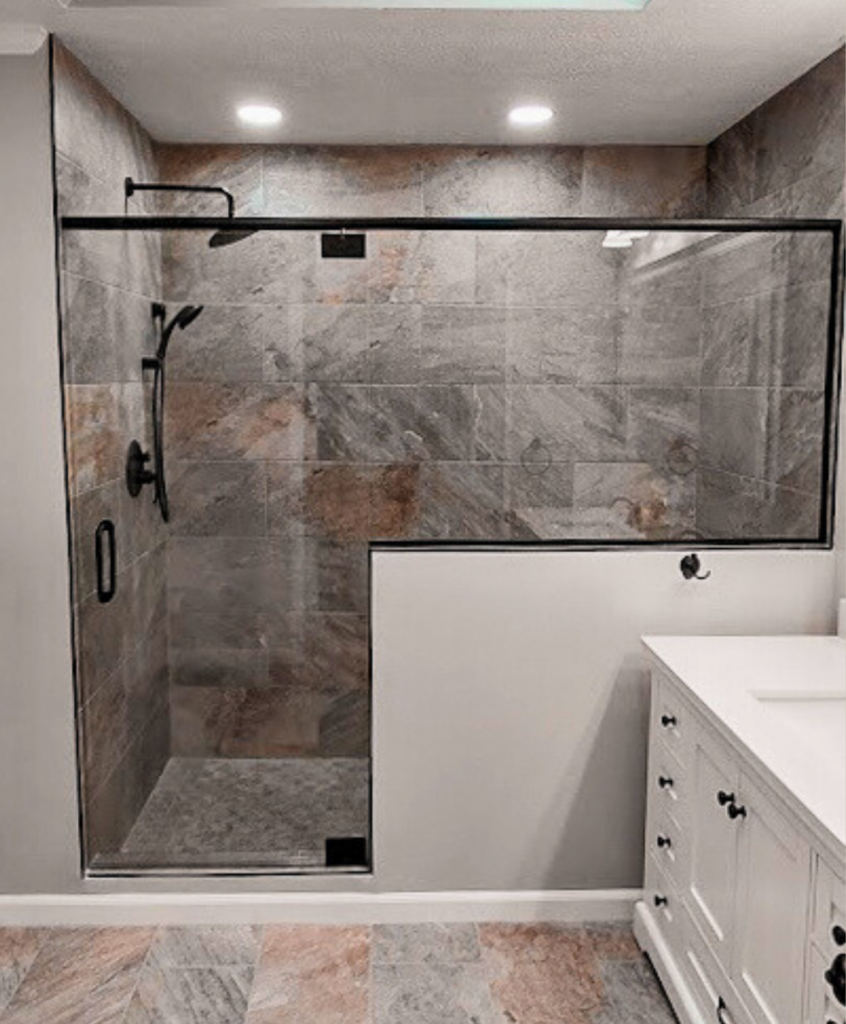
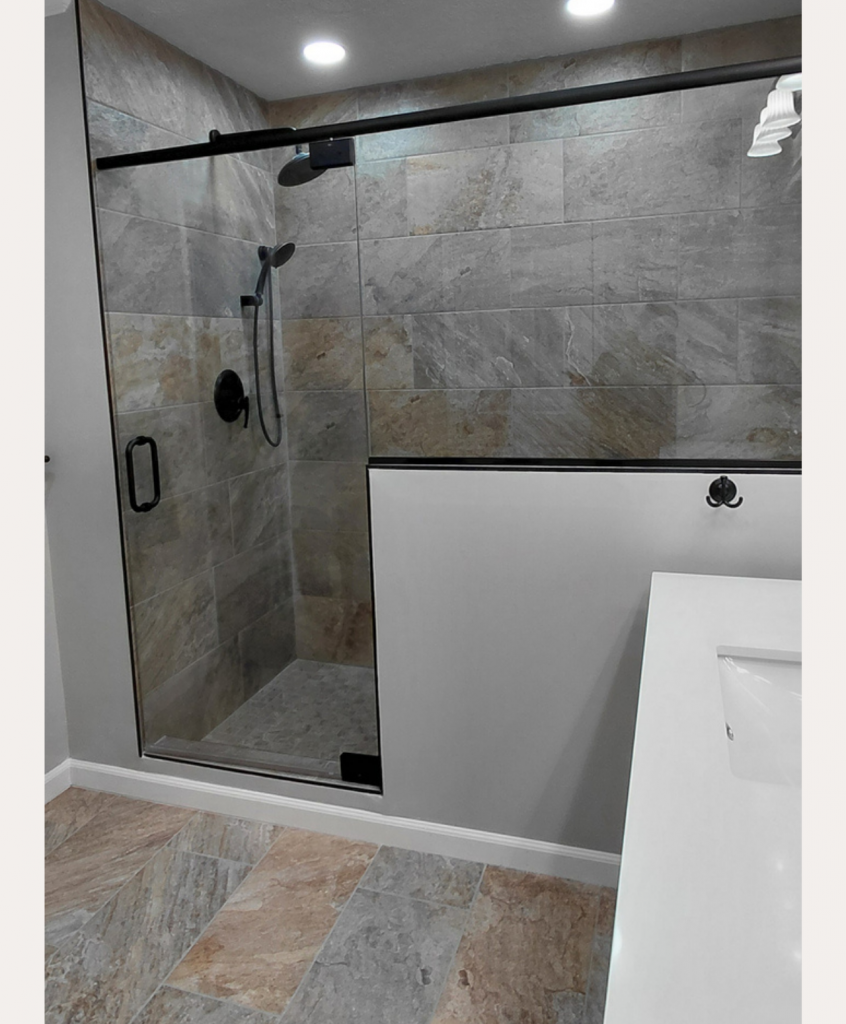
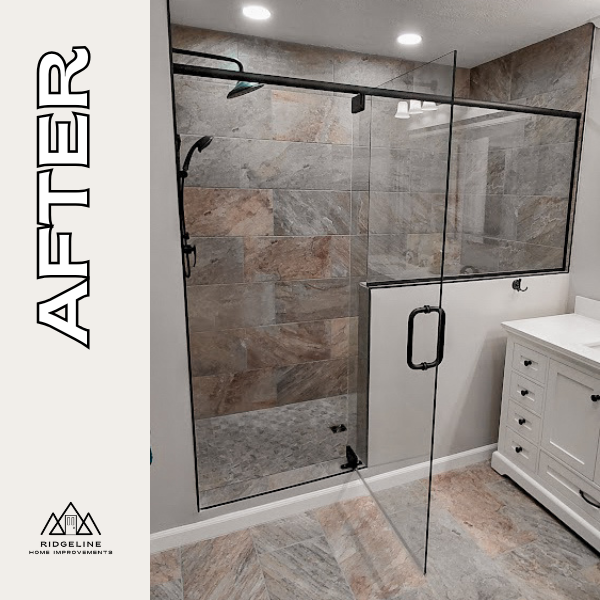
The existing enclosed shower was removed and replaced with a fully custom walk-in shower featuring:
- Frameless custom glass enclosure for openness and light flow
- Built-in bench for comfort and functionality
- Integrated knee wall shelf for practical storage without cluttering the space
- Clean tile finishes designed to brighten the entire bathroom
Flooring Upgrade
The outdated carpet was fully removed and replaced with durable tile flooring throughout the bathroom, creating a clean, continuous surface that visually expanded the space while improving long-term durability and maintenance.
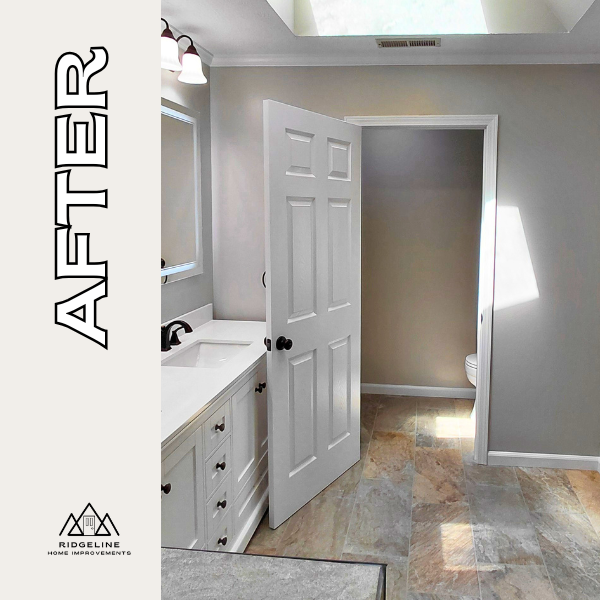
One of the most impactful layout changes was enclosing the toilet into a dedicated water closet.
Vanity Upgrade
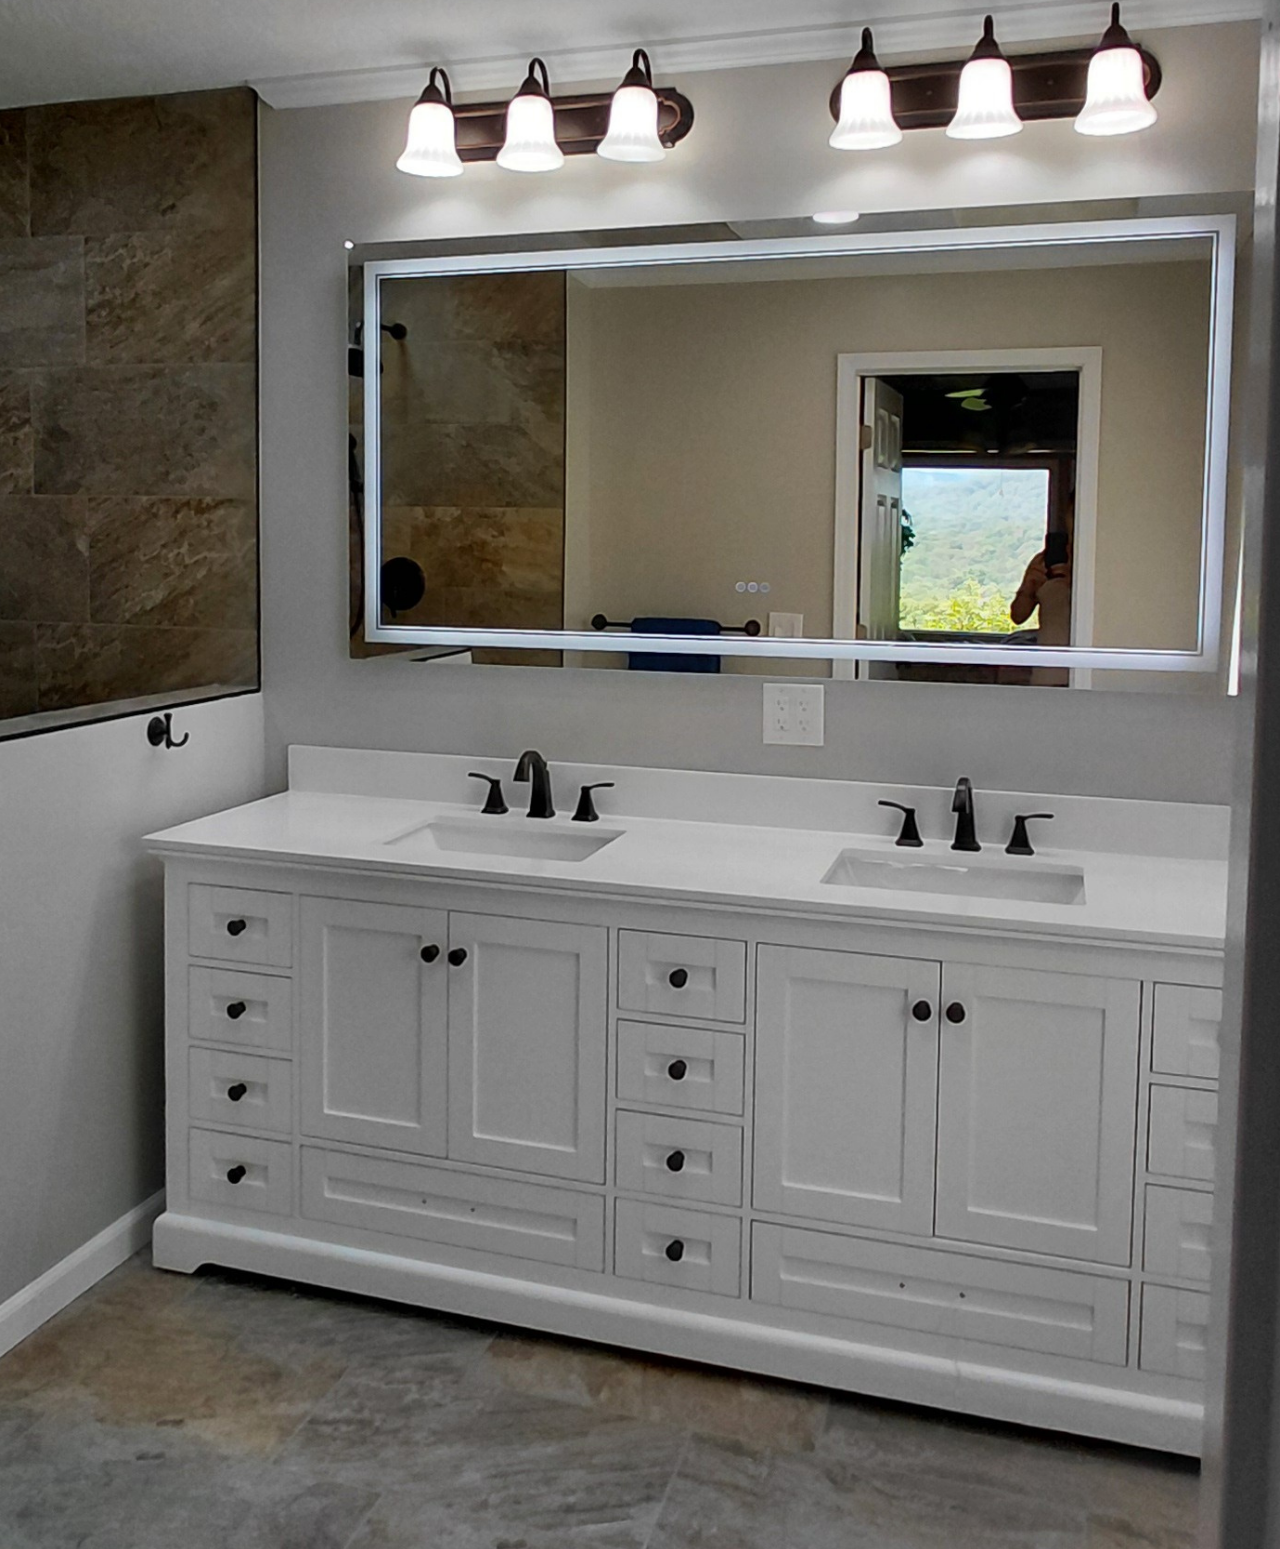
The original vanity area was replaced with a more functional double-sink setup featuring:
- Soft-close doors and drawers for everyday ease of use
- A large illuminated mirror that enhances both lighting and usability
- Improved storage and countertop organization
This created a more balanced and practical shared-use space for the homeowners.
Private Water Closet Addition
This allowed for:
- Improved functionality without expanding the footprint of the room
- Increased privacy during shared morning routines
- A more intentional, organized layout
The Result
The finished bathroom is now a completely reimagined master suite space that includes:
- A bright, open-concept walk-in shower with custom glass and built-in features
- Full tile flooring throughout for durability and visual cohesion
- A private enclosed water closet for improved functionality
- A modern double vanity with integrated lighting and soft-close storage
- A significantly brighter, safer, and more open layout overall
What was once a dark, compartmentalized bathroom with outdated finishes is now a clean, functional, and thoughtfully designed space built for daily comfort and long-term usability.
Real Homes. Real Transformations.
From outdated spaces to functional, beautiful interiors, our case studies showcase the process and craftsmanship behind each remodel.