

Master Bathroom Addition
Project Overview:
In this master bathroom addition, we converted a former utility room and adjacent space into a complete master suite bathroom featuring a walk-in shower, upgraded flooring, and smart space planning, all while working within existing structural and plumbing constraints.
This project came with several significant constraints:
- The home originally had no master bathroom
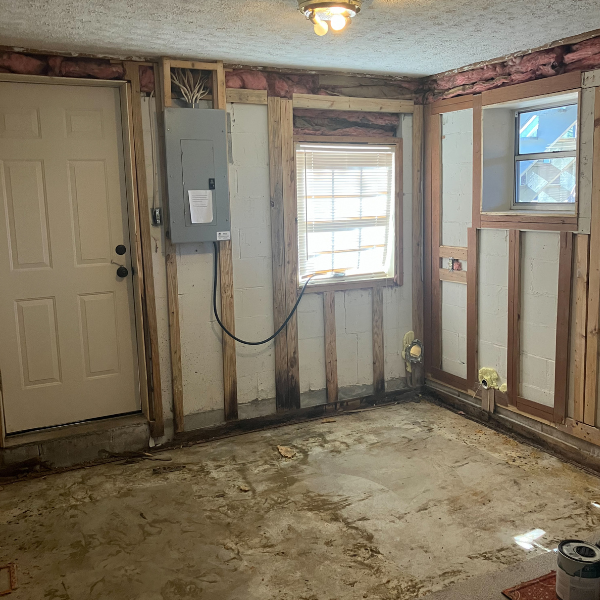
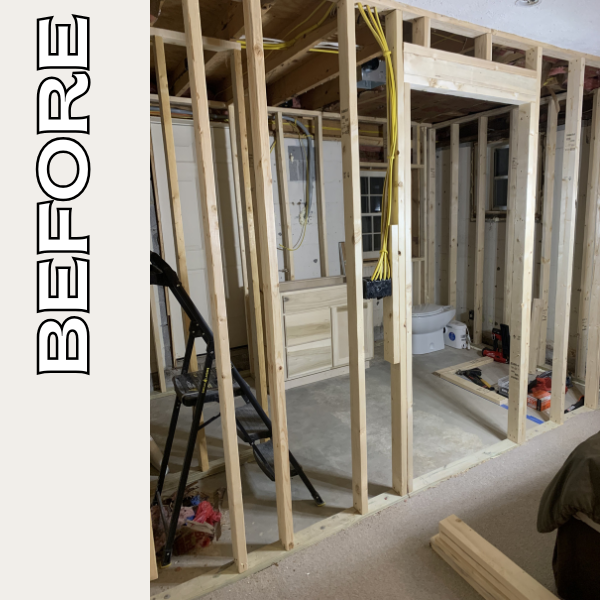
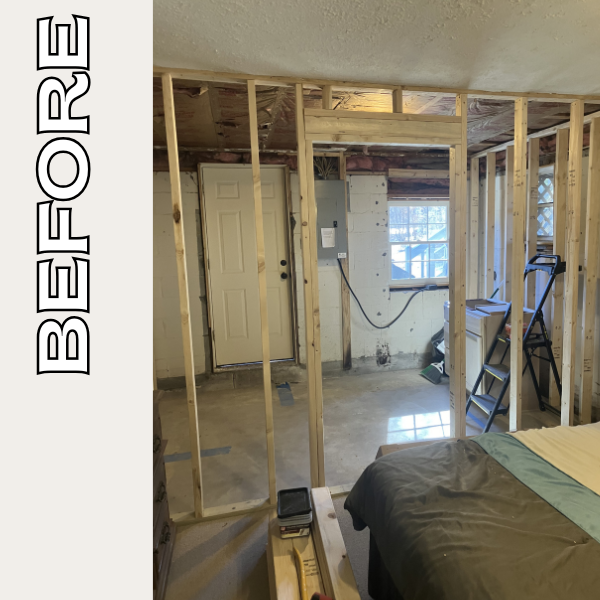
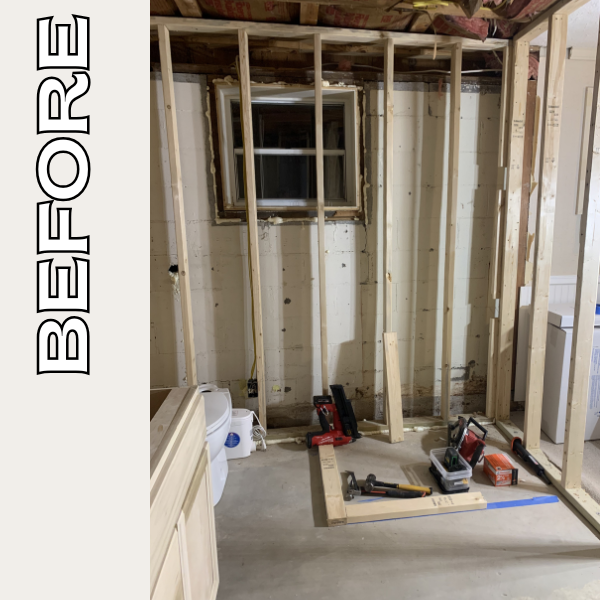
- The “bathroom space” was a concrete utility room with washer/dryer and electrical panel
- Plumbing lines were located far from the septic tie-in point
- The homeowner wanted to avoid breaking up concrete slab for new drain lines
- Space still needed to accommodate laundry functionality
In addition, the layout had to be completely reimagined from scratch while maintaining structural and utility access requirements.
Solution:
Rather than forcing a traditional bathroom layout into a difficult space, we restructured the entire area into a multi-functional master suite zone.
Utility Room Conversion → Walk-In Closet
After coordination with the electrician to safely relocate the electrical panel:
- We enclosed the former utility area and converted into a custom walk-in closet
- Created clean separation between storage and bathroom functions
- Optimized space for daily usability without expanding the home’s footprint
Bathroom Construction
We designed and built a new bathroom layout within the remaining space:
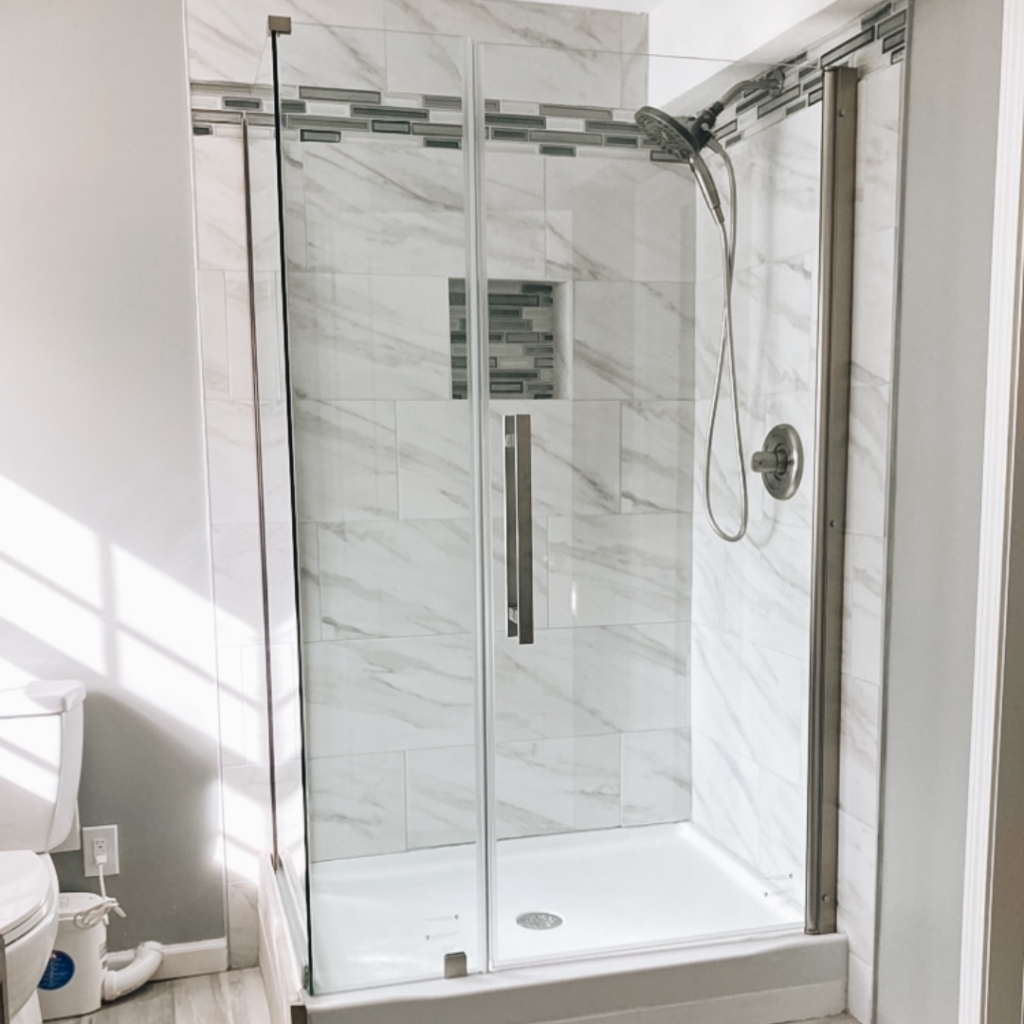
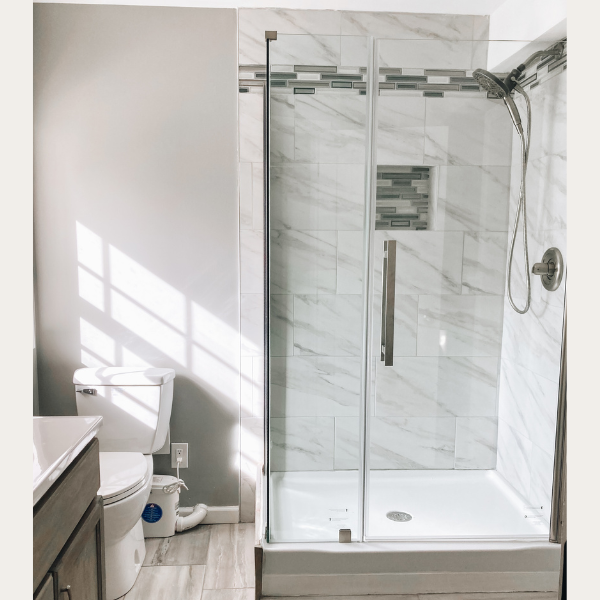
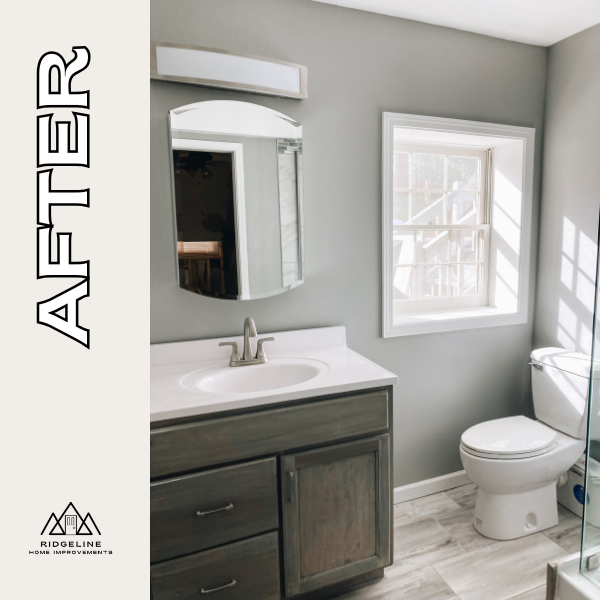
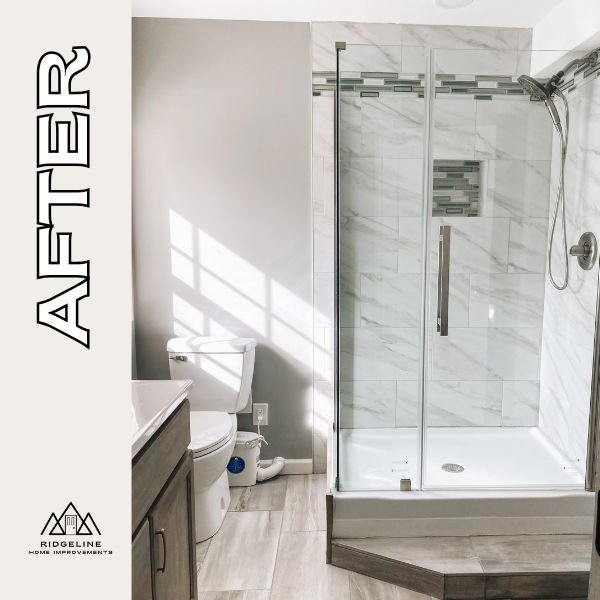
- Installed a semi free-standing walk-in shower with glass enclosure
- Fully tiled shower system with integrated niche
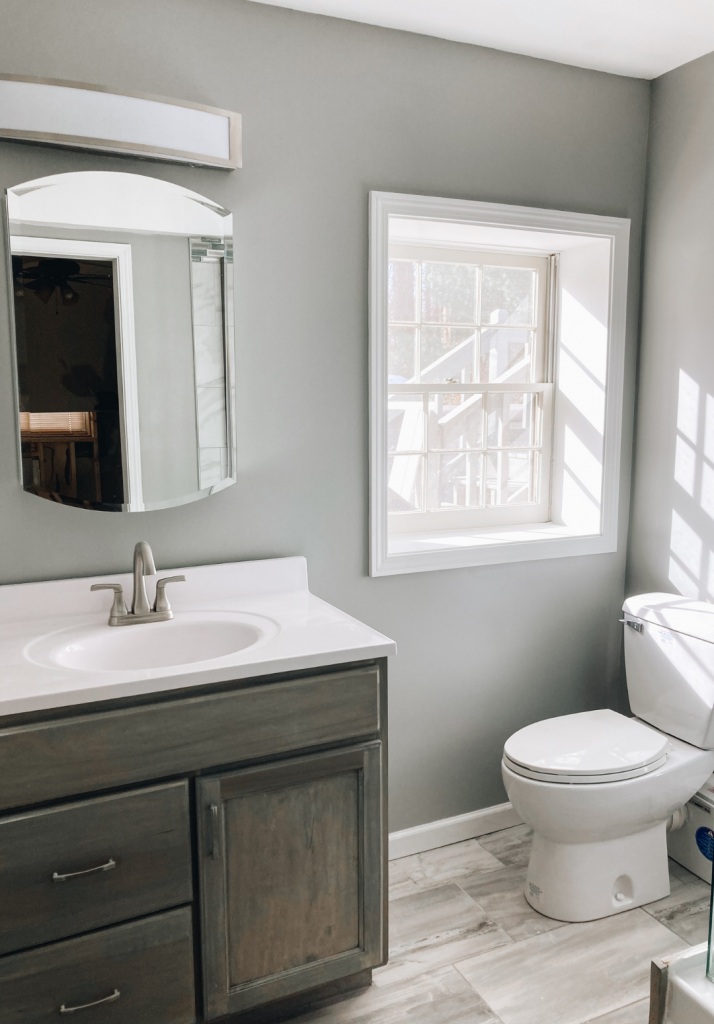
- Installed durable tile flooring throughout the bathroom
- The layout was designed to maximize openness while maintaining efficient use of a compact footprint.
Toilet System
To avoid the cost and disruption of cutting into the concrete slab for new plumbing:
- A Saniflo macerating toilet system was installed
- This allowed waste to be pumped efficiently to the existing septic system without major excavation
- This solution significantly reduced construction impact while still delivering full bathroom functionality.
Laundry Integration
- Since the homeowner still required laundry access:
- Integrated into the layout without disrupting flow or usability
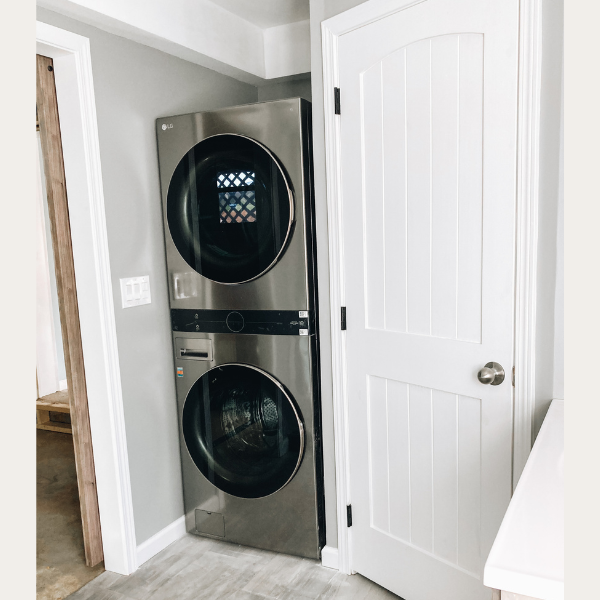
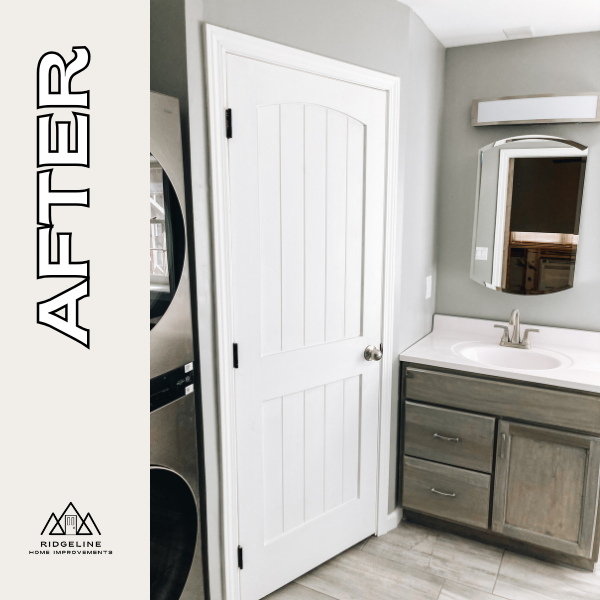
- A stacked washer and dryer unit was installed
- Positioned neatly beside the bathroom/closet transition area
Result
The finished space is now a fully functional master suite area that includes:
- A dedicated master bathroom with tiled walk-in shower
- Efficient macerating toilet system
- Integrated laundry access
- Custom walk-in closet conversion
- Improved flow, usability, and storage
What was once a utility-heavy, underutilized concrete room is now a fully functional part of the home’s primary living space.
See What’s Possible for Your Home
Explore real remodeling projects completed across Murphy, NC and Western North Carolina, from custom kitchens to thoughtfully redesigned bathrooms and interiors.